Homeowners
You get the measurement, the honest answer about what is possible, and a scope that says exactly where the work stops. The basement comes back as bare, level, drained concrete ready for the next trade.
We lower basement floors in Mississauga and repair the foundations underneath them. That is the whole business.
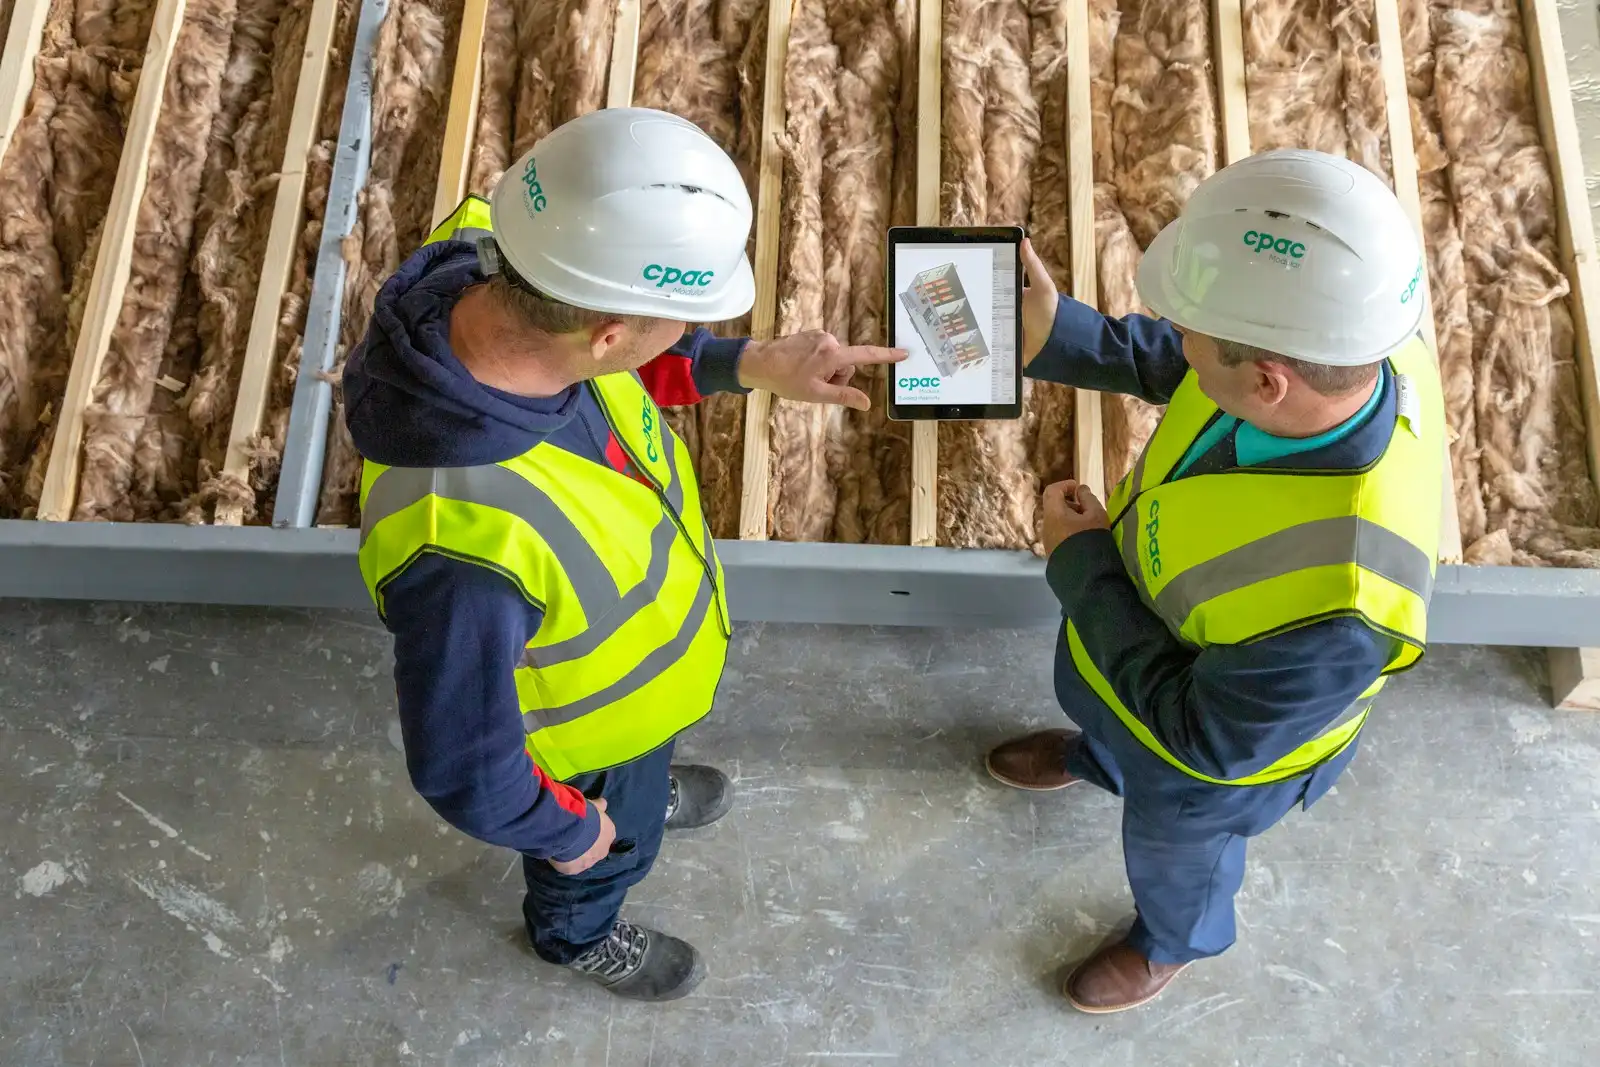
Underpinning, bench footings, walkouts and separate entrances, egress and enlarged windows, foundation repair, and the drainage that has to go under a lowered floor. All of it structural, all of it drawn and permitted, all of it in and around Mississauga.
After measuring, not before. The two things that move the price most — how material gets in and out of your house, and how far down you can actually go given the buried drain — are not things anyone can assess over the phone. A number produced without them is a number that changes later, and everybody knows it.
If the depth you want is not available, we will say so. If benching gets you what you actually need for considerably less, we will say that too, even though it is the smaller job. If your basement needs a designer and a second-unit conversation before it needs a contractor, we will send you to have that conversation first.
That is not generosity. Underpinning that goes wrong goes wrong expensively and visibly, and it almost always goes wrong because somebody agreed to something on site that was never on a drawing.
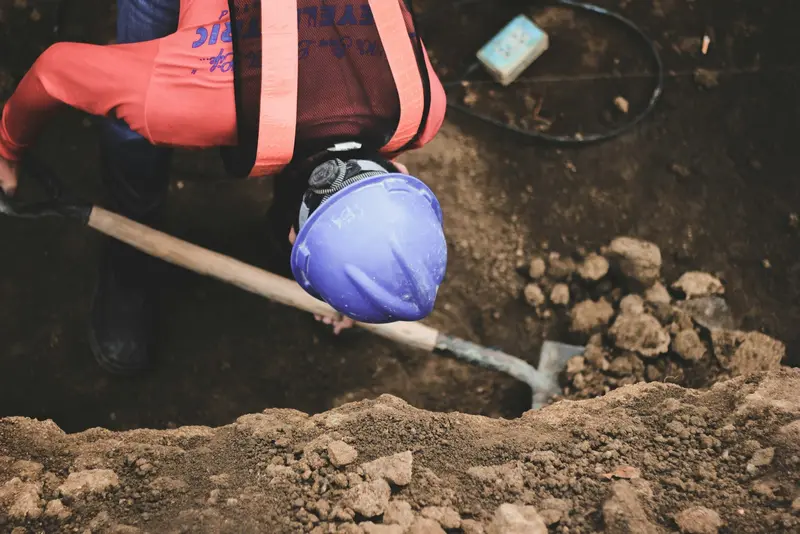
You get the measurement, the honest answer about what is possible, and a scope that says exactly where the work stops. The basement comes back as bare, level, drained concrete ready for the next trade.
We build to the drawings and we ask questions before pouring, not after. Where the site contradicts the drawing — and it sometimes does — that goes back to the designer rather than getting solved with a shovel.
We take the structural stage of a basement conversion and hand it over clean and on a schedule that accounts for curing time, so the framing trade is not standing in a wet basement.
Slab to joist, in a few places, and a photograph of the wall. That is enough for a first conversation that is worth having.