Basement walkout and separate entrance
A walkout turns a basement into a place people can arrive at and leave from without walking through the rest of the house. It is three jobs at once: an opening cut through a loaded foundation wall, an excavated stair well held back by poured concrete, and a drainage detail that has to work every single time it rains.
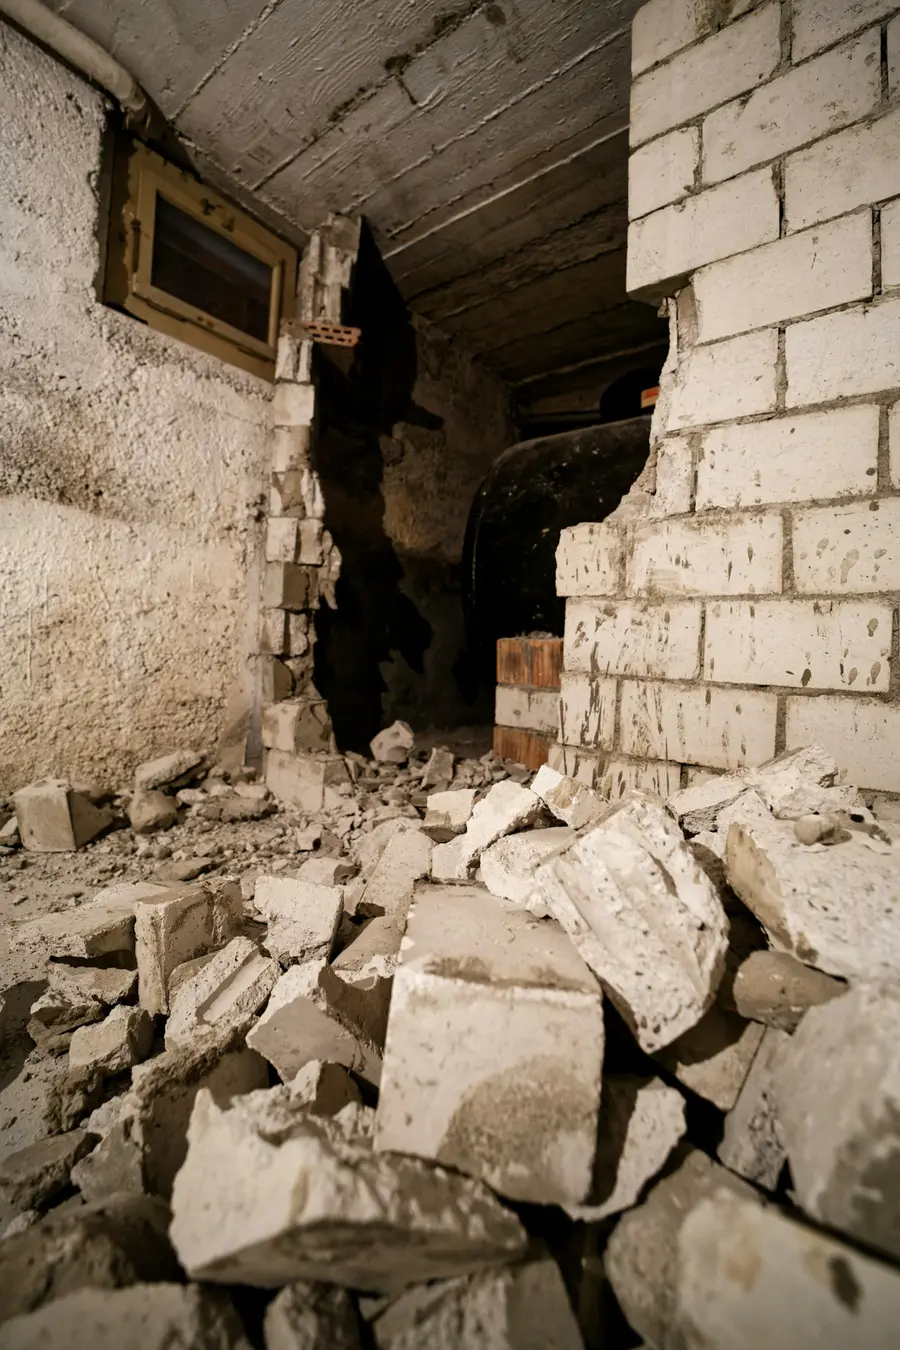
The opening
A basement wall is carrying the house. Cutting a door-sized hole in it means something else has to carry that load across the opening, which is a lintel sized on the drawings for the wall above it and for anything bearing on it. On a block wall the courses above the opening also have to be handled properly rather than simply cut through.
The well
Outside the opening, the ground comes out to the depth of the new floor and stays out. What holds the surrounding earth back is poured concrete retaining walls, not landscaping blocks. They carry soil pressure, and in this climate they also carry the pressure of ground that freezes and expands against them.
The drain
An open stair well is a bucket cut into your yard, positioned against your foundation, with a door at the bottom of it. Every walkout that fails, fails here. There is a drain at the base connected to somewhere water can actually go, and the well is graded to it. This is not the place to save money.
Walkout, walk-up, or a side entrance
They get used interchangeably and they are not the same thing. A walkout uses a lot that already falls away, so the basement door opens onto grade with no stair well at all — cheapest by far, but only possible if your lot slopes. A walk-up is the excavated stair well described above, which is what most flat Mississauga lots end up with. A separate side entrance may be either, and the word people usually mean when they say it is the second one.
What we look at before quoting one
Which wall, and what is behind it
Where the stair lands inside decides how much of the basement it eats. A well placed on the wrong wall can cost you the exact room you were building.
Where the water goes
The drain at the bottom has to connect to something. Finding that route is often what decides which wall the entrance goes in.
Setbacks and the lot
The well and its walls occupy yard. Side yards on older Mississauga lots are frequently narrower than people expect, and this is a zoning question before it is a construction one.
Services in the way
Gas, water and electrical services often enter the house exactly where the most convenient entrance would go.
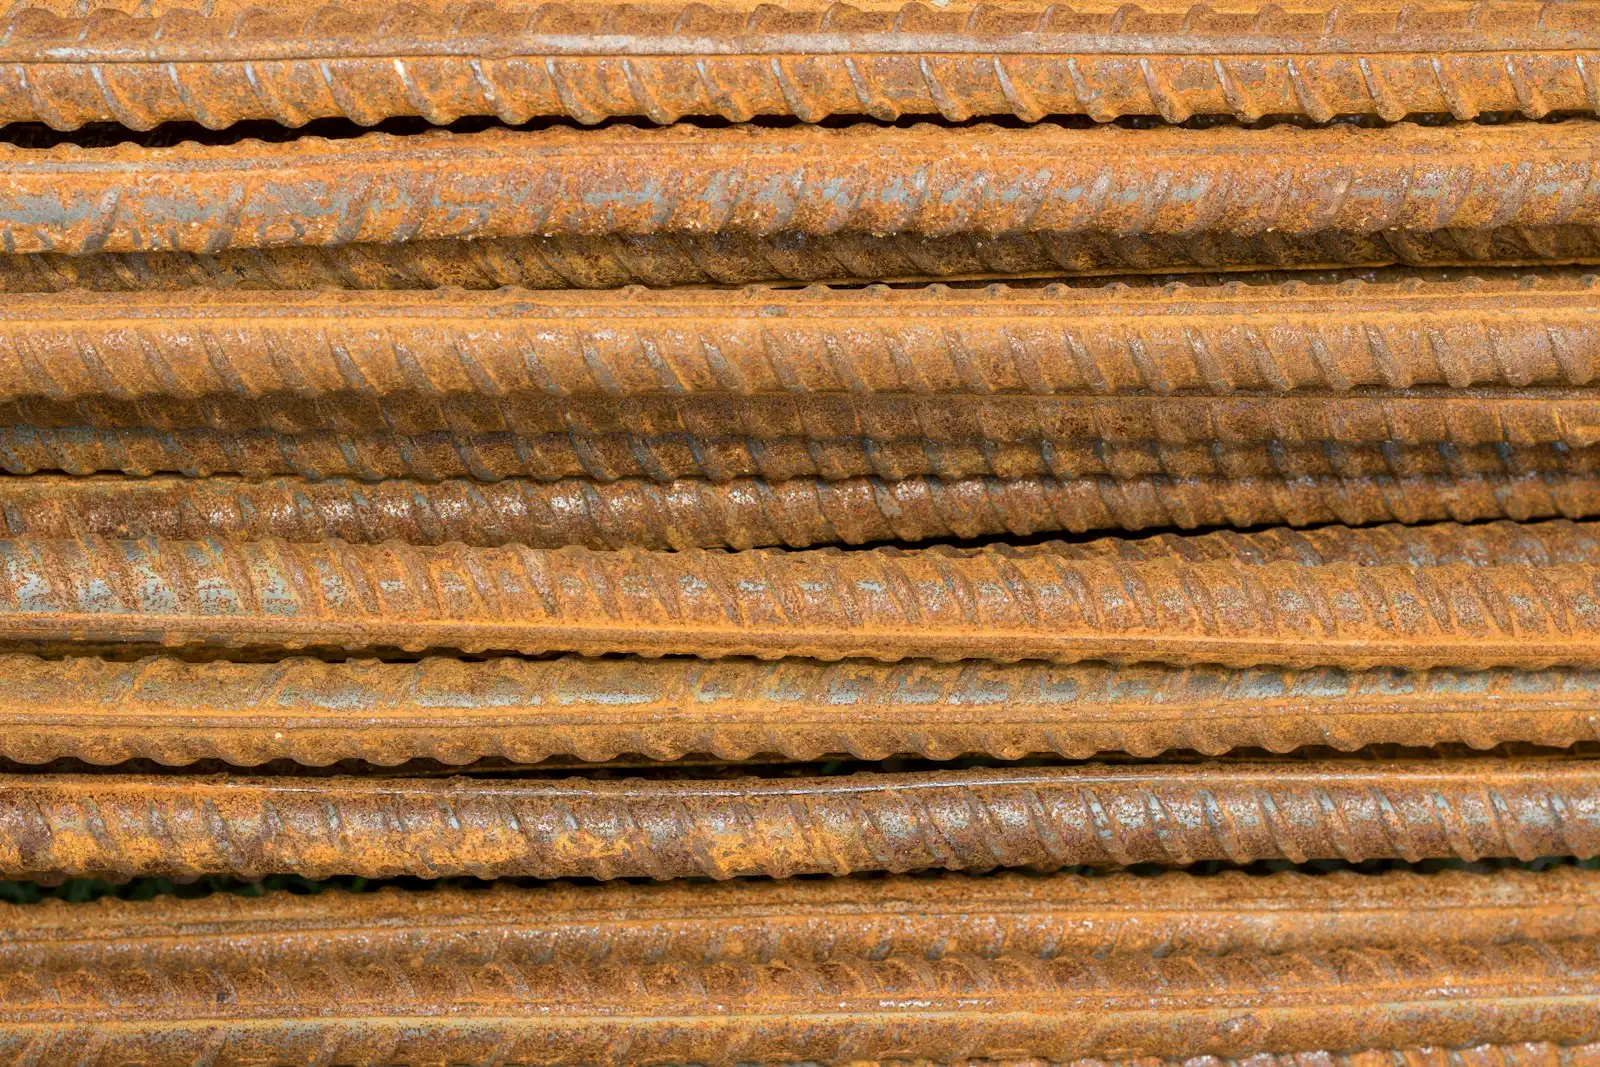
Retaining walls and lintels are reinforced concrete, sized on the drawings — not landscaping blocks.
Questions we get asked about this
Do I need a walkout for a legal basement apartment?
Not automatically — what the Building Code is concerned with is a safe way out, and depending on the layout that may be satisfied another way. But a separate entrance changes how the unit lives and how it rents, so most people building a second unit want one regardless of whether it is the minimum requirement. Your designer will confirm what your specific layout needs.
Can the stair well be covered?
It can, and covers help enormously with snow and leaves. A cover does not replace the drain — it reduces what reaches it. Any cover also has to leave the exit usable, which is a design question, not an accessory bought afterwards.
Will it hurt the value of the house?
A well-built, permitted walkout with a proper drain is generally an asset. An unpermitted one is a problem that surfaces during a sale, when the buyer's lawyer asks for the permit that does not exist.
Get a straight answer about your basement
Send the height from your floor to the underside of the joists and a photo of the wall. We will tell you what is possible before anyone quotes anything.