Egress and enlarged basement windows
A basement bedroom needs a window someone can get out of, and most basement windows in older Mississauga houses are nowhere near it. Enlarging one is not a window job — it is a cut through a load-bearing wall, a new lintel, and an excavated well outside that has to drain.
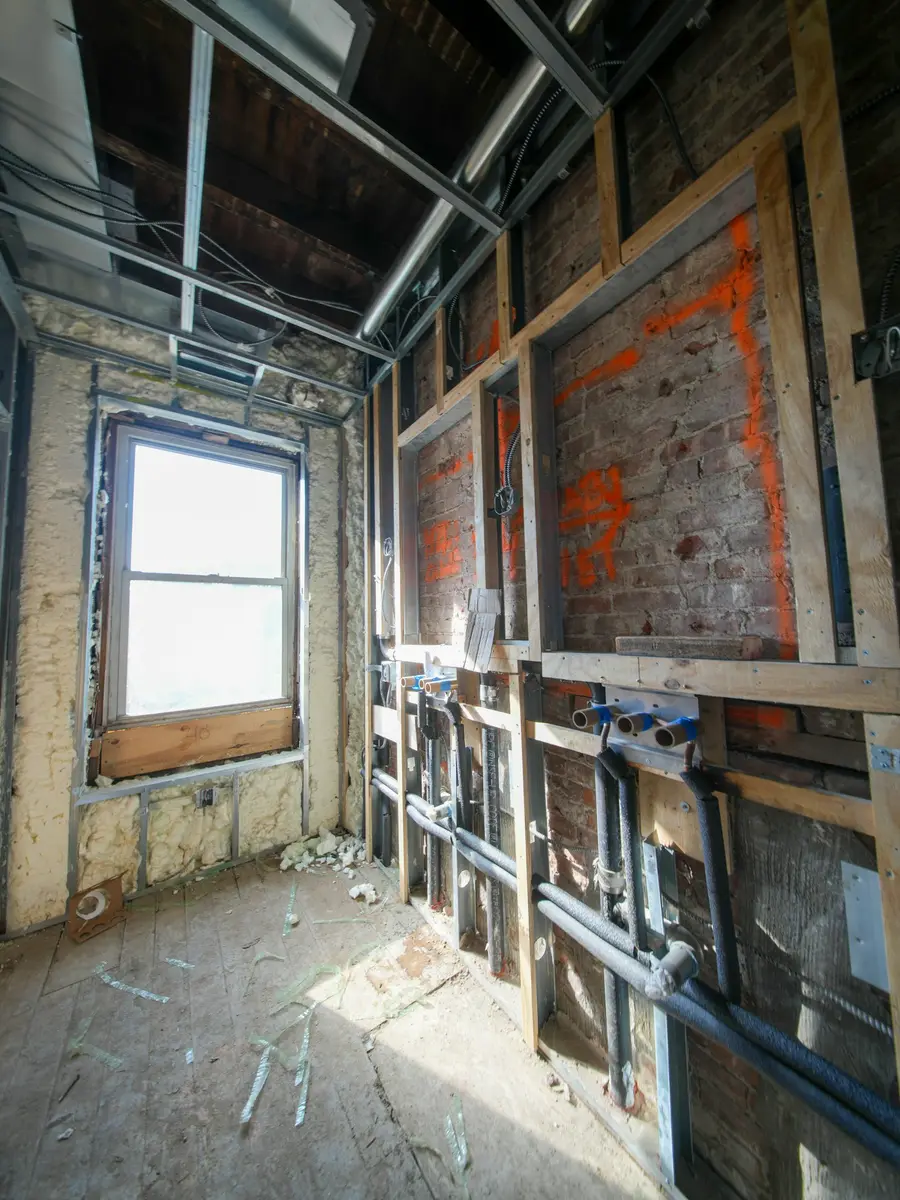
Four things happen at once
The wall is cut. Poured concrete is saw-cut; block is opened course by course. Either way the wall above the opening loses its path to the ground and has to be given a new one before anything is removed.
A lintel goes in. Sized on the drawings for what is actually above it — which in a basement is the whole house, not just a few courses of block.
The well is dug. Outside, earth comes away to below the new sill and is held back. A well that is too shallow, or too small to turn around in, satisfies nobody: not the inspector, and not the person who has to use it.
The well is drained. Same principle as a walkout. A hole in the ground against your foundation must never be allowed to hold water, so there is stone in the base and a drain out of it.
The dimensions come from the Code, and they are not ours to promise
The required clear opening, the sill height and the size of the well are set by the Ontario Building Code, and which requirements apply depends on how your project is classified — new work, or an existing house being converted. Your designer confirms the numbers for your drawings. What we can tell you plainly is that a standard 1960s basement window is well short of them, and that the well outside is the part most often undersized.
Done at the same time as the floor
If the basement is being lowered anyway, this is the moment for the windows. The floor is going down, which changes the sill height in the room. Machinery and material handling are already on site. The wall is already being worked on. Coming back to cut a window into a finished basement means undoing finished work to reach the wall.
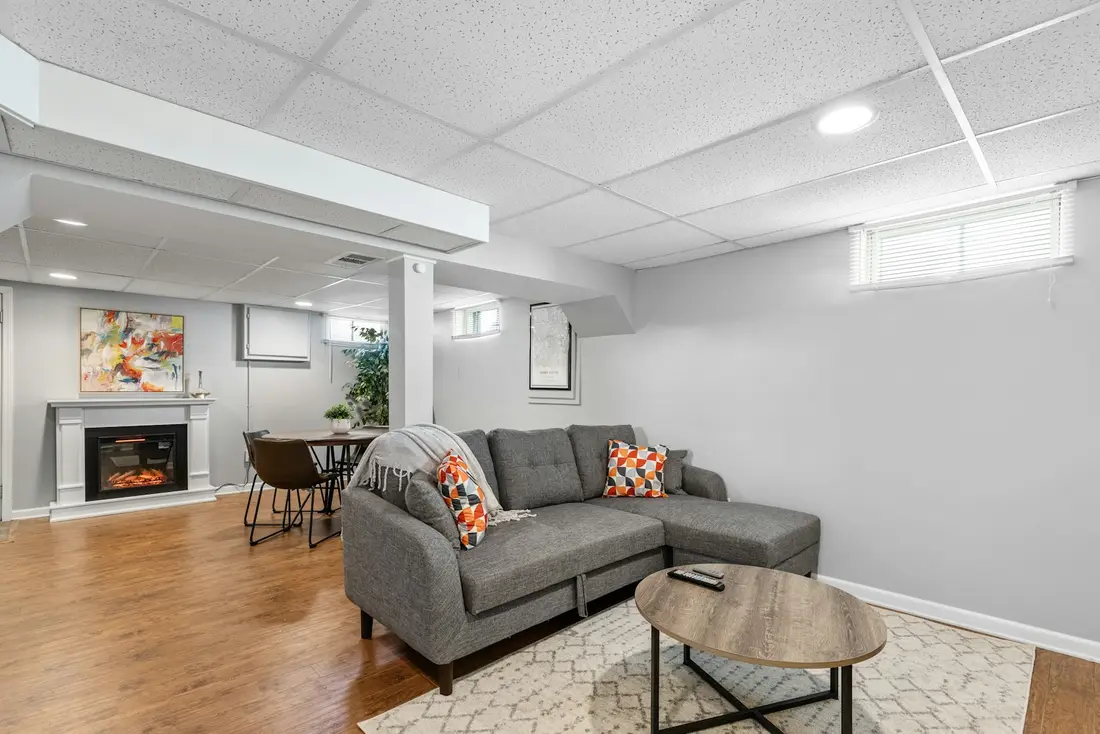
Daylight and a way out. A basement bedroom needs both, and one window usually delivers both.
Questions we get asked about this
Does every basement bedroom need an egress window?
A bedroom needs a means of escape, and in a basement that is normally either a window sized for a person to get out of or a door directly outside. Which one applies to your layout is confirmed on the drawings — but planning a basement bedroom without settling that question first is a common and expensive mistake.
Can you enlarge a window in a poured concrete wall?
Yes. Poured walls are saw-cut, which is cleaner and more controlled than opening block. In both cases the wall above has to be supported before the cut, not after.
How big does the window well have to be?
Large enough to open the window fully and climb out through it, and deep enough to sit below the new sill. The Code sets the minimums and the drawings apply them. In practice the well is nearly always bigger than people picture — it is a small room outside, not a plastic liner.
Get a straight answer about your basement
Send the height from your floor to the underside of the joists and a photo of the wall. We will tell you what is possible before anyone quotes anything.