Underpinning vs bench footing
These are the two ways to lower a basement floor, and choosing between them is the single decision that most affects what the finished room is like to live in. Here is the difference, without the sales angle.

They solve the same problem differently
Your foundation wall stands on a footing, and that footing needs the soil under and beside it to stay put. Dig the floor lower and you threaten that soil. Underpinning and benching are two answers to that one problem.
Underpinning extends the foundation downward. New concrete is poured beneath the existing footing in short, numbered sections until the whole wall bears at the new, lower level. Nothing intrudes into the room.
Benching leaves the existing footing exactly where it is and builds an angled concrete bench inside the wall, so the excavation for the new floor stays outside the soil that is carrying the footing. The bench is permanent and sits inside the room.
Side by side
| Underpinning | Bench footing | |
|---|---|---|
| Excavation below the existing footing | Yes, in sequenced sections | None |
| Floor area in the finished room | Unchanged | Reduced by a strip on every lowered wall |
| Finished wall face | Flat from ceiling to floor | Angled ledge at the bottom, permanently |
| Relative cost | Higher | Lower |
| Relative time on site | Longer — curing between rounds | Shorter — no sequencing |
| Also improves bearing | Yes, the wall ends up on new concrete | No, bearing is unchanged |
| Permit and drawings | Required | Required |
| Suits a second unit | Usually the better fit | Only where the room is wide enough to spare it |
How to actually decide
Cost is the loudest input and it is rarely the deciding one. Work through these in order:
Measure the room, not the house
Stand in the basement and mark where a bench would land. On a 10-foot-wide room, a bench on both sides is a real bite. On an 18-foot rec room, it is a place to put the back of a sofa.
Decide what the room becomes
A second unit is measured in usable floor area, and every inch of the perimeter counts. A gym, a workshop or a home theatre often does not care at all.
Look at how far down you need to go
The bench widens as you go deeper. Modest depth and benching pair well. Deep lowering and benching usually do not.
Ask what else the foundation needs
If a footing has settled or is bearing on poor ground, underpinning fixes that as part of the same operation. Benching leaves it exactly as it was.
Then compare prices
By this point you are comparing two quotes for two different outcomes, which is a far more useful comparison than two numbers on their own.
You are allowed to do both
Mixing methods on one basement is common and completely legitimate. Underpin the walls of the rooms where floor area matters; bench the wall that a stair, a mechanical room or a bathroom is going against. It has to be drawn that way from the beginning, because the two details have to meet properly at the corners.
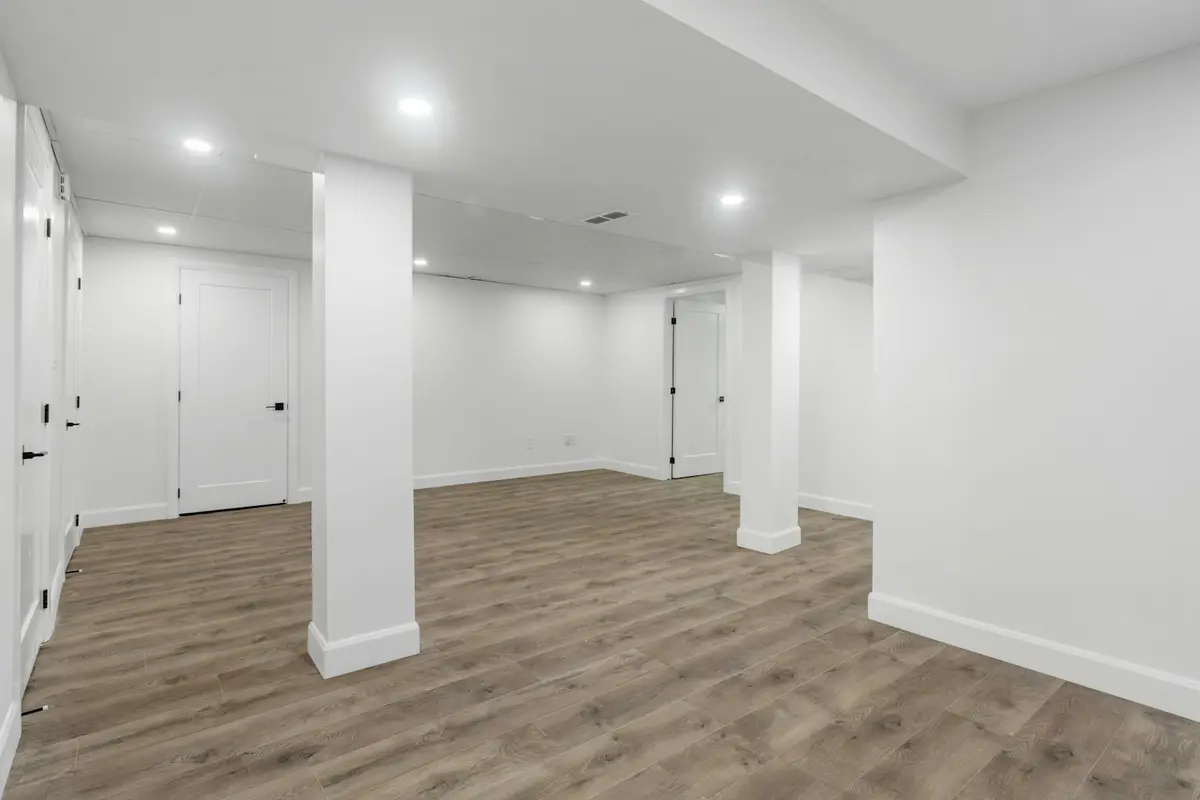
This is the room you are choosing between. One method keeps all of this floor; the other takes a strip of it.
Common follow-up questions
Is benching just the cheap version of underpinning?
No — it is a different structural approach with a different trade-off. It is cheaper because there is no excavation below the footing and no curing sequence, and it costs you floor area in exchange. On the right basement it is the better engineering answer, not merely the affordable one.
Which one adds more value to the house?
Both add value by making the basement usable. Underpinning tends to add more where the extra floor area translates into a room that can be used or rented, which is why it dominates on second-unit projects. On a wide basement being finished for family use, the difference in value is much smaller than the difference in cost.
Can a bench be added to an already-underpinned wall, or the reverse?
Not sensibly. These are two different ways of building the same thing, and switching afterwards means removing what is there. Decide before the drawings are finalised.
Does one of them cause fewer problems with the neighbours?
On a semi or a townhouse the party wall changes the conversation entirely, and both methods need that dealt with properly on the drawings. That is a question to raise at the very first site visit, not at permit stage.
Still not sure which way to go?
Tell us the height you have, the height you want and what the room is for. That is usually enough for a clear recommendation before anybody measures anything.