"We can start next week"
Drawings and permits take time. A start date that beats the permit means the work is starting without one.
Underpinning is structural work on the part of your house that holds up everything else. In Ontario that means drawings prepared by a qualified designer and a building permit before anyone opens the floor. This is the part of the process worth understanding, because it is also where corners get cut.
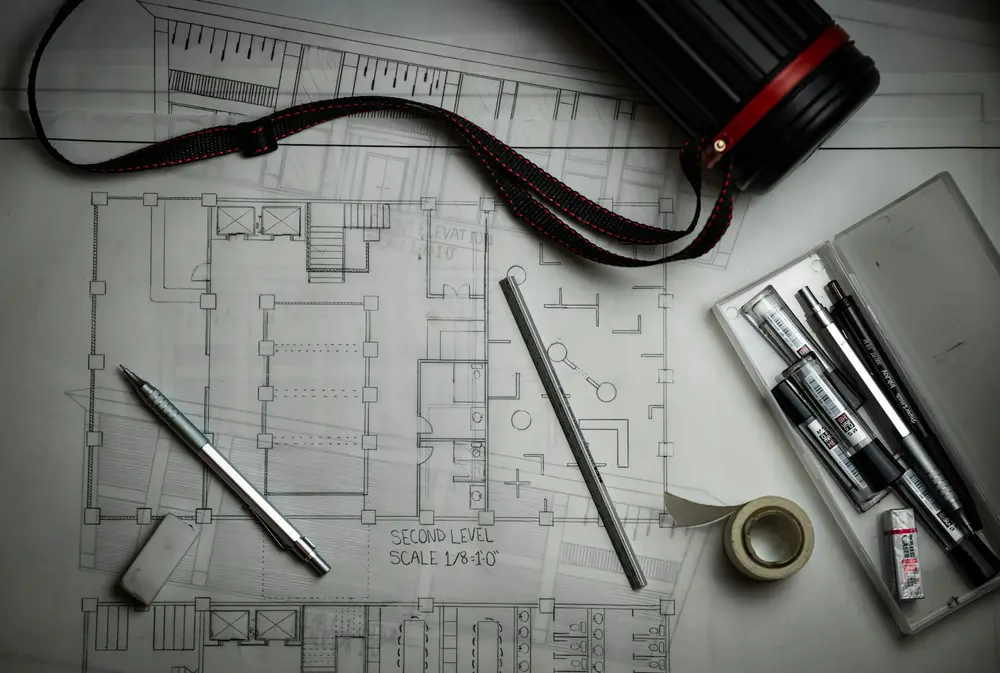
People picture the permit as paperwork attached to a job that has already been designed on site. It is the other way round. The drawings decide the job:
A contractor working without them is deciding all of that with a shovel in their hand.
The City inspects at stages set by the permit, and the sequence of the work is built around them. That is a feature rather than an obstacle: an inspection at the right moment is the one point where someone independent of the contractor looks at what is under your house before it gets covered up.
Structural drawings for this kind of work are prepared by a professional engineer or a qualified designer, depending on the project. They are not something a contractor produces for themselves, and the fee for them is a normal, expected line on a project of this type.
Drawings and permits take time. A start date that beats the permit means the work is starting without one.
Excavating below a footing and pouring new foundation is structural work on a house. Any quote built on the idea that it is not is a quote for a different, undocumented project.
Inspections happen at stages that are covered up as the job proceeds. There is no meaningful way to inspect a poured section afterwards.
Unpermitted structural work surfaces at the worst possible moments: when the house is sold and a lawyer asks for the permit, when a second unit is registered and the City asks for the inspector sign-offs, and when there is an insurance claim involving the foundation. None of those are moments where the money saved at the start comes back.
Either arrangement is normal, and the important thing is that it is written down in the contract along with who pays for it and who is responsible for scheduling inspections. Ambiguity here is a common source of delay.
It varies with the completeness of the submission more than anything else. Complete drawings from an experienced designer move faster than an application that comes back for more information. Build the timeline around getting the drawings right rather than around submitting early.
That depends on the scope and how the work is classified, and your designer will tell you honestly where the line falls on your project. For work below an existing footing, expect engineering involvement.
A permit that has been closed out with the inspections signed off. Keep that record. It is what makes a future sale, a second-unit registration and an insurance conversation straightforward instead of difficult.
Tell us the height you have, the height you want and what the room is for. That is usually enough for a clear recommendation before anybody measures anything.