Service

Basement underpinning

Underpinning extends your foundation downwards. Short sections of the wall are excavated below the existing footing and filled with new concrete, one round at a time, until the whole perimeter bears at a lower level. Then the floor can be dug out and rebuilt where you want it.

Basement Underpinning in Mississauga

What actually happens under the wall

Your foundation wall sits on a footing, and the footing sits on soil. If you simply dug the basement floor lower, you would be digging away the soil that footing is standing on. Underpinning replaces that soil with concrete before it is removed — but only ever in pieces small enough that the footing can bridge the gap on its own.

The perimeter is divided into numbered sections on the structural drawings. All the sections marked 1 are dug, formed and poured. Once that concrete has cured, the sections marked 2 open. Then 3. At no point is a section opened next to another open section, which is why the wall above never loses its support.

The last step in each section is the one people never see and the one that matters most. Concrete shrinks slightly as it sets, so pouring to the underside of the old footing leaves a hairline gap that carries nothing. That gap is filled with a stiff, almost dry mortar rammed hard into place — dry-packing — so the new pin is in genuine contact with the old footing and actually takes the load.
Existing foundation wall — carries the houseExisting footingUndisturbed soil at the new bearing level1231231231 — poured and cured2 — open right now3 — not yet touched
The sequence, on one wall1 is poured and cured. 2 is open. 3 has not been touched. Every open section has solid bearing on both sides.
Floor above — unchangedBasementFloor level beforeFloor level afterthe height you gainGrade outsideExisting wallExisting footingdry-packed jointNew concrete pinpoured under the old footingVapour barrier under the slabWeeping tile in clear stone
The finished sectionNew concrete under the old footing, a new slab at the lower level, and the drainage that has to come with it.

The floor that goes back in

Once the perimeter bears lower, the middle of the floor is excavated to the new subgrade and the soil leaves the property. What goes back is not just concrete. Because the finished floor now sits deeper than it did, it sits closer to whatever groundwater is in your ground.

  • Perforated weeping tile laid at the new footing level, wrapped in clear stone so it cannot silt up
  • A sump pit and pump, because the new tile is now below the level the old drainage used
  • A vapour barrier lapped and turned up the wall, not just laid loose
  • The slab poured on top, level, and left bare and ready for framing

Skipping any of that saves a little money on the day and costs a great deal the first spring the water table comes up.

What underpinning cannot fix on its own

Underpinning changes the depth your foundation bears at. It does not, by itself, dry out a wet basement, straighten a bowed wall or make a room legal to sleep in. Those are separate pieces of work that are usually done at the same time because the floor is already open — which is exactly why they should be priced and drawn at the same time too.

When underpinning is the right call

It usually is when

  • The basement is narrow, and a bench around the perimeter would eat the useful part of the room
  • You are building a second unit and need the height across the whole floor area, not just the middle
  • You want flat walls to the floor for framing, finishes and furniture
  • The footing has already settled and needs to bear on better ground anyway

It usually is not when

  • The basement is wide, the budget is tight and a perimeter ledge genuinely costs you nothing
  • You only need a modest amount of extra height in the centre of the room
  • The house is being sold within the year and the work will not be finished or registered
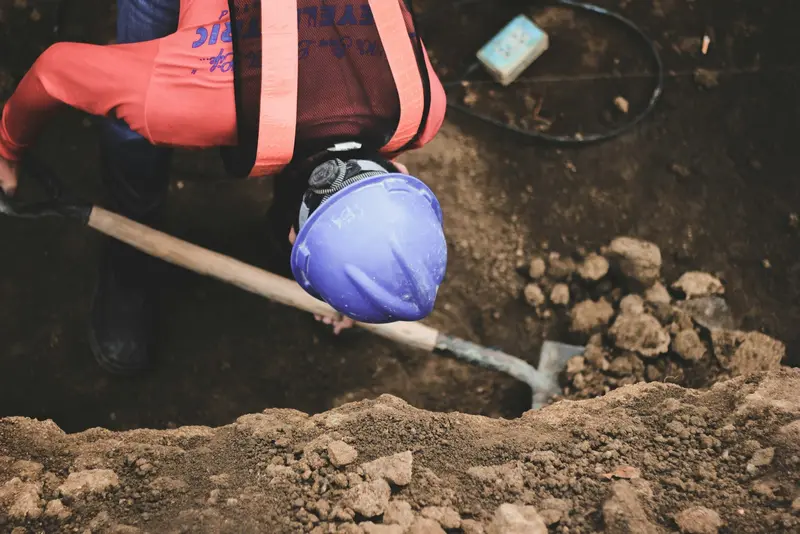
A worker hand-digging soil at the base of an excavation
On site

Sections are dug by hand — a machine cannot work under a footing without taking too much at once.

Questions we get asked about this

How far down can the floor actually go?

That is set by the drawings, not by preference. The two things that usually decide it are how deep the buried drain line under the slab already runs, and what the soil and water look like at the new level. The designer works backwards from those. It is common for the answer to be a foot or two less than the homeowner first imagined, and it is much cheaper to find that out at the measuring stage.

Can we live in the house while this is happening?

In most cases yes, because the work is contained to the basement, but it is noisy, dusty work with a lot of material movement through the property. Dust separation, floor protection on the route the material takes, and honest conversations about which days are the loud ones matter more here than on almost any other renovation.

Does underpinning weaken the foundation?

Done to the drawings it does the opposite: the wall ends up bearing on new engineered concrete at a deeper level. The risk is not in the concept, it is in the sequencing. Opening too much wall at once, or pouring the next round before the previous one has cured, is what causes movement — which is why the numbered sequence is on the drawings and inspected.

What condition is the basement in when you finish?

Bare. A level concrete floor, the walls as they were plus whatever repair work was in the scope, drainage in and tested, and the sump running. Framing, insulation, plumbing fit-out and finishes are the next trade.

Get a straight answer about your basement

Send the height from your floor to the underside of the joists and a photo of the wall. We will tell you what is possible before anyone quotes anything.

Book an assessment