Mississauga, neighbourhood by neighbourhood
Where a house was built tells you a great deal about what is under its floor. These are the parts of the city we work in most, and what we usually find in each.
- Base
- Mississauga
- Also
- West GTA
- Most work
- Pre-1975 housing
Mississauga neighbourhoods we work in
What we usually find under the floor in each, and why it differs by so much across one city.
Cooksville
One of the oldest parts of the city. A large share of the housing here predates the 1970s, which is exactly the stock with basements under seven feet.
Port Credit and Mineola
Older houses close to Lake Ontario. Being this near the lake makes groundwater a bigger part of the conversation, and the drainage design matters more than the depth does.
Lakeview
Largely post-war. Bungalows and side-splits with low basements and, often, generous side yards that make machine access straightforward.
Clarkson and Sheridan
A mix of post-war and 1970s housing, so what we find below the floor varies house to house rather than street to street.
Erindale and Credit Woodlands
Houses of the 1950s to 1970s along the Credit valley. Sloping lots here occasionally make a true walkout possible without an excavated stair well.
Streetsville
One of the city's original village cores. Some foundations here are considerably older than anything in the subdivisions around them, and they need to be looked at before they are quoted.
Lorne Park
Large lots and older houses. Space around the house usually means a machine can reach the back, which changes the economics of the job.
Applewood, Rathwood and Dixie
Mostly 1950s and 1960s. The ceiling heights here are typically the ones that send people looking at underpinning in the first place.
Malton
Post-war housing, and a lot of the enquiries we get here are about second units — which is where ceiling height stops being a comfort question and becomes a compliance one.
Meadowvale, Erin Mills and Churchill Meadows
Newer subdivisions where the basement is usually tall enough already. Here the work is far more often a walkout, an egress window or foundation repair than lowering a floor.
Hurontario and City Centre
A wide range of ages within a short distance. Worth measuring before assuming anything.
Meadowvale Village and Derry
Newer stock with pockets of much older houses along the old village roads.
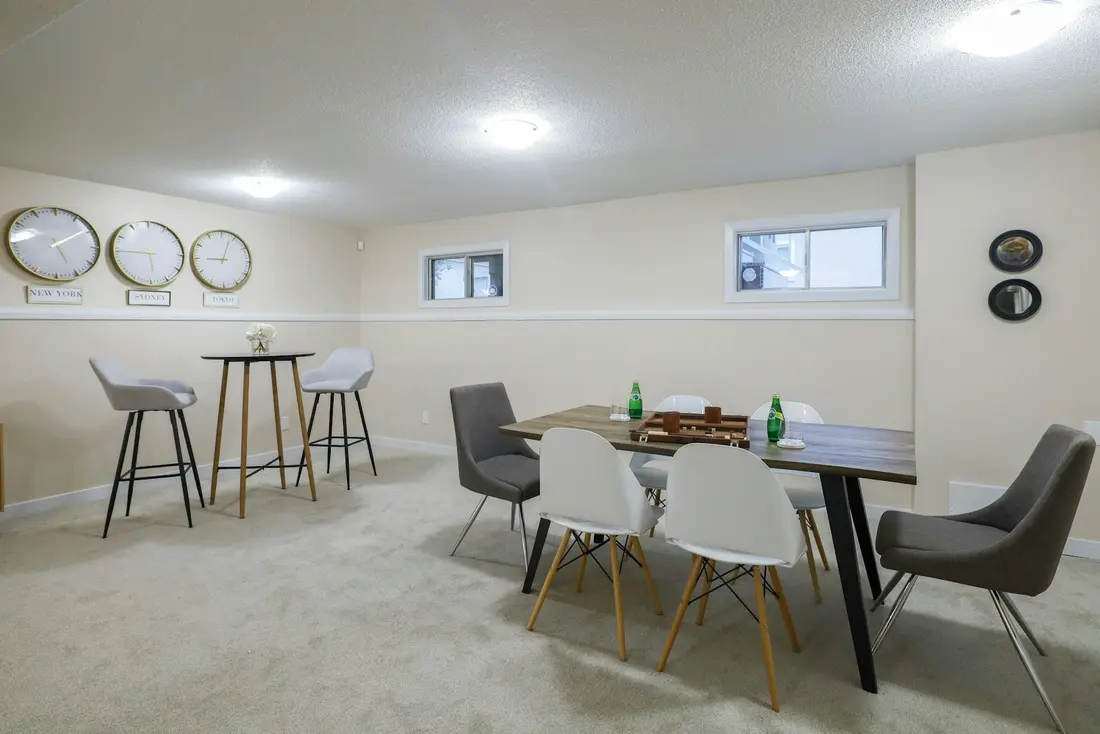
What is under the floor changes street by street here — the finished result does not have to.
Just outside Mississauga
We take work in the neighbouring municipalities where the drive does not eat the day. Underpinning runs over weeks with curing time between rounds, so a crew that spends an hour each way in traffic is a crew that is not in your basement.
Rules differ across municipal boundaries — second unit registration in particular is a Mississauga process and your city will have its own. Ask us and we will tell you plainly whether your address is one we can serve properly.
- Etobicoke
- Toronto west end
- Oakville
- Brampton
- Milton
- Halton Hills
- Vaughan (Woodbridge)
Why the age of the neighbourhood matters
Basements built before roughly the mid-1970s were sized as utility space, not living space. Seven feet from slab to joist was normal and six and a half was not unusual. From the 1980s onward, taller basements became standard, which is why a Churchill Meadows house almost never needs underpinning for height while a Cooksville bungalow of the same size frequently does. If you are house-hunting with a basement apartment in mind, that single fact will save you a lot of time.
Tell us the address and the height
We will tell you what is normal for that pocket of the city and whether the number you have is workable.