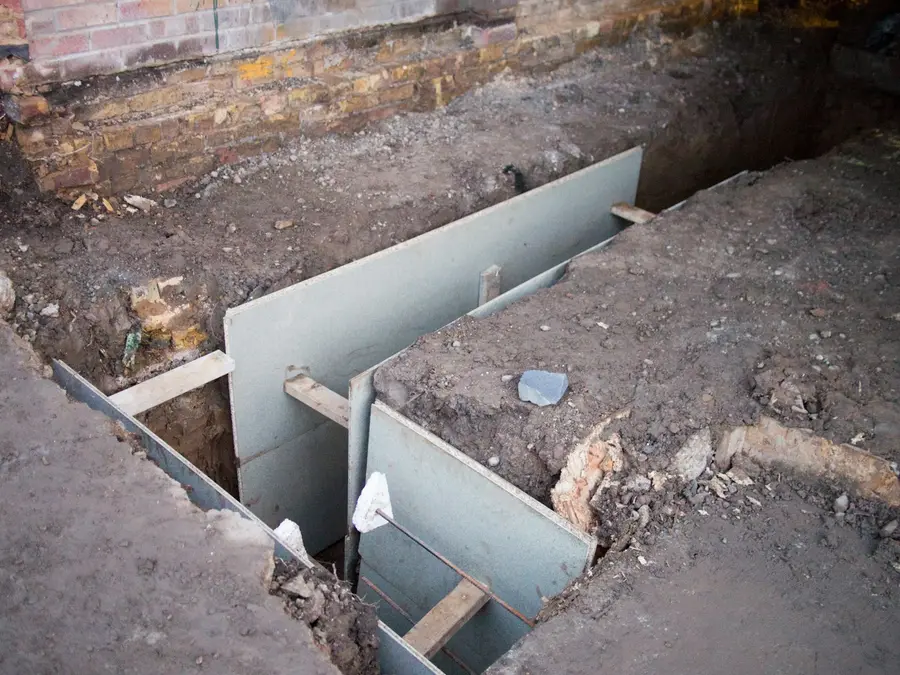
Why it works
Soil under a footing does not carry load straight down in a narrow column. It spreads outward at an angle. As long as you stay outside that spread, you can dig lower next to a footing without taking away the ground that is holding it up.
That is all a bench is: a concrete wedge that keeps the excavation outside the load path, holds back the soil under the footing, and gives the new slab something to stop against. Nothing goes underneath the existing footing, so there is no sequencing, no dry-packing and no curing schedule between rounds. It is a much shorter job.
Why it is not free
The bench is permanent, it runs around every wall you lower against, and it is roughly as wide as it is tall. The deeper you go, the further into the room it comes. In a wide rec room that strip is a place to put a sofa back against. In a narrow basement bedroom, it is the difference between a room that works and a room that does not.
It also means the finished wall is not flat to the floor. Framing, baseboard, flooring and any built-in furniture all have to deal with a ledge that is not going anywhere.